
<-- style PDP --> 325 Fairview Drive, Whitby - Detached for sale for $1,395,000
  • sold
  • leased

325 Fairview Drive

Whitby, Ontario, L1N 3A7 - Lynde Creek

$1,395,000$000000

  • Neighbourhood

    Lynde Creek

  • Major Intersection

    Cochrane/Walnut/Lyndeview

  • Listed Since: 94 day(s)

  • Last update: 84 day(s) ago

Overview

  • Property Type

    Detached, Sidesplit 4

  • Bedrooms

    3 + 1

  • Bathrooms

    4

  • Basement

    Finished + Full

  • Kitchen

    1

  • Total Parking

    7 (2 Built-In Garage)

  • Lot Size

    74.31x130 (Feet)

  • Taxes

    $8,764.99 (2026)

  • Type

    Freehold

Property Description

Property description for 325 Fairview Drive, Whitby

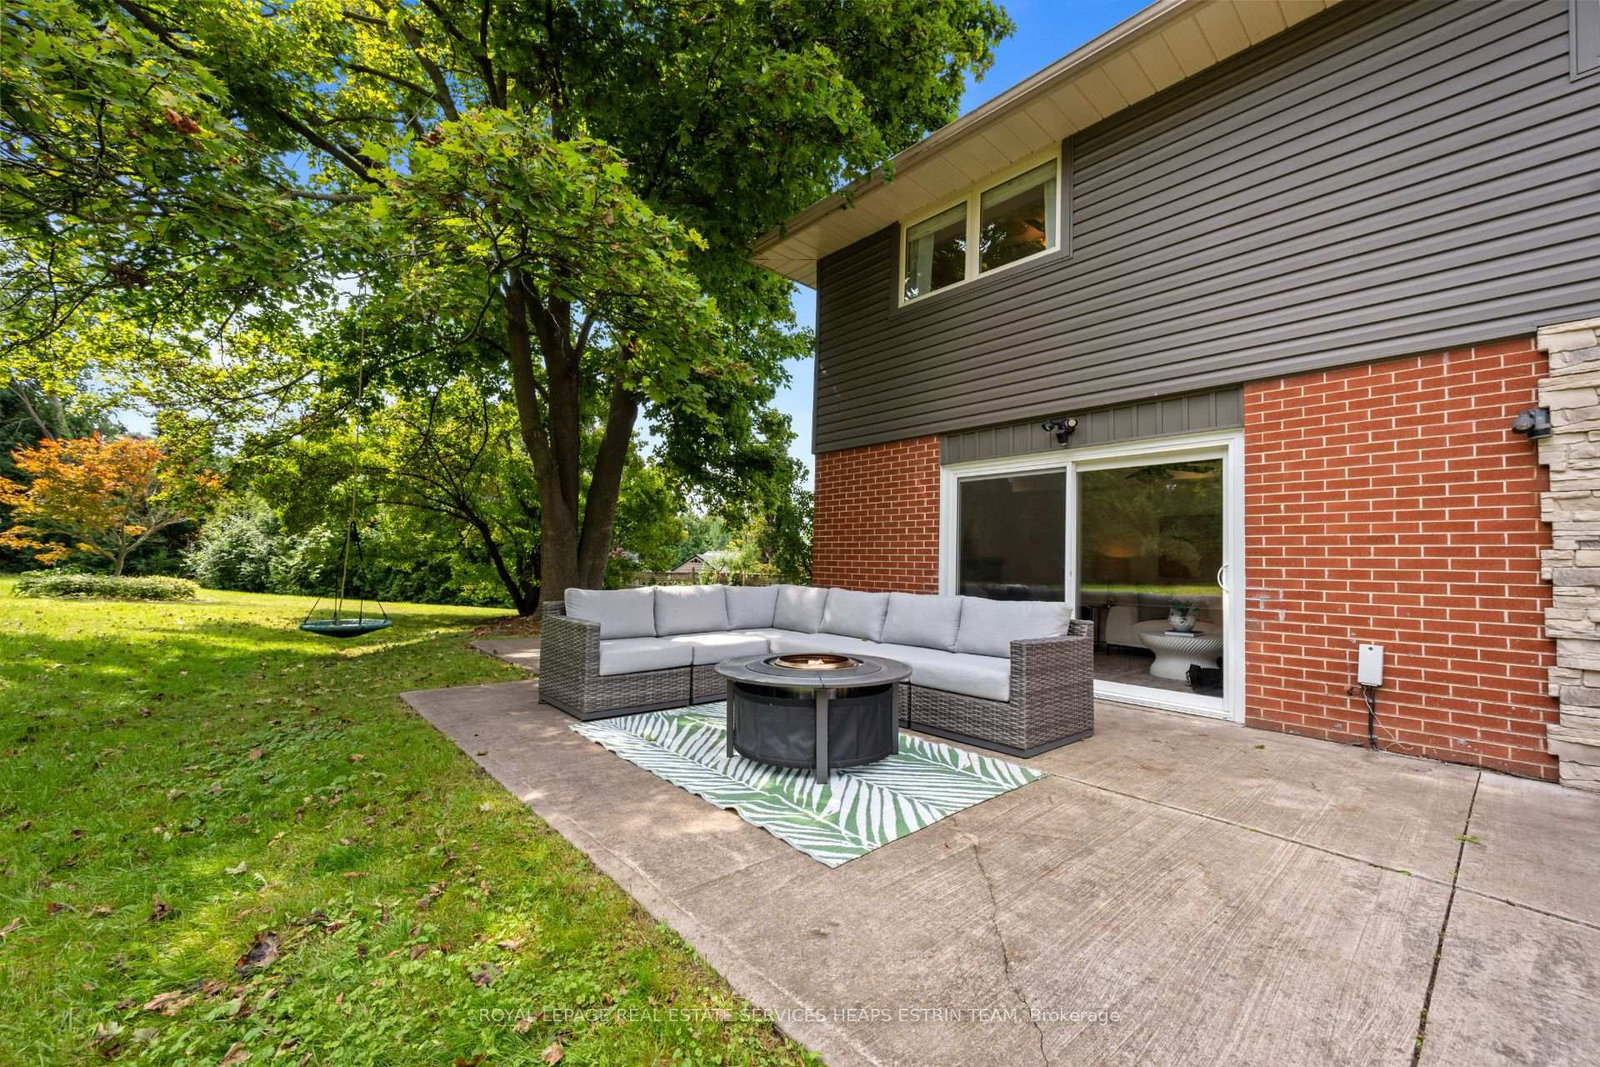
Ideally situated on one of the area's most desirable streets, 325 Fairview Drive is nestled in the mature and sought-after Lynde Creek neighbourhood of Whitby. Set on an exceptional 75-foot premium pie-shaped lot, widening to nearly 250 feet at the rear, this beautifully reimagined side-split offers an incredible combination of privacy, space and effortless living. Situated on a slightly elevated lot surrounded by mature trees, the home is filled with natural light and enjoys beautiful evening sunsets. Inside, a thoughtfully designed open-concept layout features timeless neutral finishes, hardwood flooring, custom crown moulding and a gas fireplace. At the heart of the home is a beautifully appointed kitchen with quartz countertops, refinished cabinetry and backsplash, built-in stainless steel appliances and an oversized breakfast bar. The kitchen flows seamlessly into the adjoining living and dining areas, making it ideal for both everyday living and entertaining.The dining room opens onto an expansive sundeck, creating a natural extension of the living space for outdoor dining and entertaining. The inviting family room features a second fireplace and walkout to the backyard, overlooking the exceptional grounds. The expansive pie-shaped lot offers remarkable privacy and endless possibilities for entertaining, children's play, gardening or simply enjoying the peaceful, mature surroundings. A rare opportunity to own a thoughtfully updated home on an extraordinary lot in one of Whitby's most established neighbourhoods. Ideally located near D'Hillier and Kinsmen Parks, EA Fairman Public School (boasting a 9.5 Fraser institute rating), scenic trails and historic Downtown Four Corners filled with local shops, restaurants, and the Whitby central library. All with convenient access to Whitby GO and major highways including the 401, 407 and 413. A truly special property not to be missed!

Listed by ROYAL LEPAGE REAL ESTATE SERVICES HEAPS ESTRIN TEAM

  • MLS #

    E13668854

  • Sq. Ft

    2000-2500

  • Sq. Ft. Source

    MLS

  • Lot Irregularities

    Y

  • Year Built

    Available Upon Request

  • Pool

    None

  • Drive

    Pvt Double

  • Garage

    Built-In, 2 spaces

  • Total Parking

    7

  • Family Room

    Y

  • Den

    Y

  • Exterior

    Stone

  • Fireplace

    Y

  • Roof

    Asphalt Shingle

  • Foundation

    Concrete

  • Elevator

    N

  • Water View

    n/a

  • Laundry Level

    Lower

  • Heat

    Forced Air

  • A/C

    Central Air

  • Water

    Municipal

  • Water Supply

    n/a

  • Sewers

    Sewers

  • Central Vac

    N

  • Living

    6.1 x 3.73 ft Main level

    hardwood floor, Bay Window, Gas Fireplace

  • Dining

    4.0 x 2.92 ft Main level

    hardwood floor, Crown Moulding, W/O To Sundeck

  • Kitchen

    4.2 x 3.97 ft Main level

    Quartz Counter, B/I Appliances, Centre Island

  • Primary

    5.23 x 4.4 ft Upper level

    hardwood floor, 4 Pc Ensuite, W/I Closet

  • 2nd Br

    4.0 x 2.85 ft Upper level

    hardwood floor, Double Closet, Picture Window

  • 3rd Br

    3.97 x 2.85 ft Upper level

    hardwood floor, B/I Bookcase, Double Closet

  • Family

    7.62 x 2.75 ft Ground level

    hardwood floor, Fireplace, W/O To Patio

  • 4th Br

    3.7 x 2.6 ft Lower level

    Laminate, Double Closet

  • Rec

    6.35 x 3.7 ft Lower level

    Laminate, W/W Closet, Above Grade Window

  • Laundry

    3.76 x 3.37 ft Lower level

    Laminate, 3 Pc Bath, Above Grade Window

  • MLS #

    E13668854

  • Sq. Ft

    2000-2500

  • Sq. Ft. Source

    MLS

  • Lot Irregularities

    Y

  • Year Built

    Available Upon Request

  • Pool

    None

  • Drive

    Pvt Double

  • Garage

    Built-In, 2 spaces

  • Total Parking

    7

  • Family Room

    Y

  • Den

    Y

  • Exterior

    Stone

  • Fireplace

    Y

  • Roof

    Asphalt Shingle

  • Foundation

    Concrete

  • Elevator

    N

  • Water View

    n/a

  • Laundry Level

    Lower

  • Heat

    Forced Air

  • A/C

    Central Air

  • Water

    Municipal

  • Water Supply

    n/a

  • Sewers

    Sewers

  • Central Vac

    N

  • Living

    6.1 x 3.73 ft Main level

    hardwood floor, Bay Window, Gas Fireplace

  • Dining

    4.0 x 2.92 ft Main level

    hardwood floor, Crown Moulding, W/O To Sundeck

  • Kitchen

    4.2 x 3.97 ft Main level

    Quartz Counter, B/I Appliances, Centre Island

  • Primary

    5.23 x 4.4 ft Upper level

    hardwood floor, 4 Pc Ensuite, W/I Closet

  • 2nd Br

    4.0 x 2.85 ft Upper level

    hardwood floor, Double Closet, Picture Window

  • 3rd Br

    3.97 x 2.85 ft Upper level

    hardwood floor, B/I Bookcase, Double Closet

  • Family

    7.62 x 2.75 ft Ground level

    hardwood floor, Fireplace, W/O To Patio

  • 4th Br

    3.7 x 2.6 ft Lower level

    Laminate, Double Closet

  • Rec

    6.35 x 3.7 ft Lower level

    Laminate, W/W Closet, Above Grade Window

  • Laundry

    3.76 x 3.37 ft Lower level

    Laminate, 3 Pc Bath, Above Grade Window

Thinking of Selling?

Find Out Your Home’s Value in Today’s Market!

No Email or Signup is required to view your home estimate.

estimate your home value

Contact Manoj Kukreja

Sales Representative,
Century 21 People’s Choice Realty Inc.,
Brokerage
(647) 576 - 2100

Manoj profile avatar

Property History

Property history for 325 Fairview Drive, Whitby

This property has been sold 7 times before. Create your free account to explore sold prices, detailed property history, and more insider data.

Sign In / Register

Estimated price

Date
Price
Change
2026-08-12
$1,358,315
-6.51%

Mortgage Calculator

This data is for informational purposes only.

Mortgage Payment per month

Principal Amount

Interest

Total Payable

Amortization

Amortization

Closing Cost Calculator

This data is for informational purposes only.

Closing Cost Total for this property

Total Cash flow for purchasing this property

Down Payment(%)*
Additional information

Provincial Land Transfer Tax

Ontario Land Transfer Tax Rebate

Toronto Land Transfer Tax

Toronto Land Transfer Tax Rebate

PST on CMHC Insurance Premium

Lawyer Fees

$2,825

Government Registration Fee's

$164

Title Insurance

Closing Cost Total

Total Cash flow for purchasing this property

Provincial Land Transfer Tax

Ontario Land Transfer Tax Rebate

Toronto Land Transfer Tax

Toronto Land Transfer Tax Rebate

PST on CMHC Insurance Premium

Lawyer Fees

$2,825

Government Registarion Fee's

$164

Title Insurance

Down Payment(%)*

* A down payment of less than 20% is permitted only for first-time home buyers purchasing their principal residence. The minimum down payment required is 5% for the portion of the purchase price up to $500,000, and 10% for the portion between $500,000 and $1,500,000. For properties priced over $1,500,000, a minimum down payment of 20% is required.

Thinking of Selling?

Find Out Your Home’s Value in Today’s Market!

No Email or Signup is required to view your home estimate.

estimate your home value

Contact Manoj Kukreja

Sales Representative, Century 21 People’s Choice Realty Inc., Brokerage
(647) 576 - 2100

Manoj profile avatar

Recent Sold Listings in Lynde Creek, Whitby

Popular Cities